
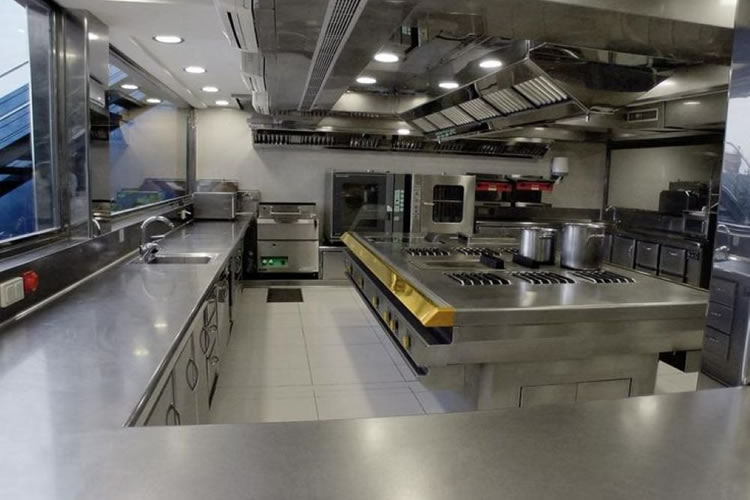
Layout Designing & Kitchen Solutions
The kitchen is the heart of the hospitality industry, and proper kitchen planning and layout designing play a crucial role in ensuring efficient operations. A well-designed commercial kitchen layout focuses on optimal space utilization, smooth workflow, and easy movement of equipment and staff within the kitchen area.
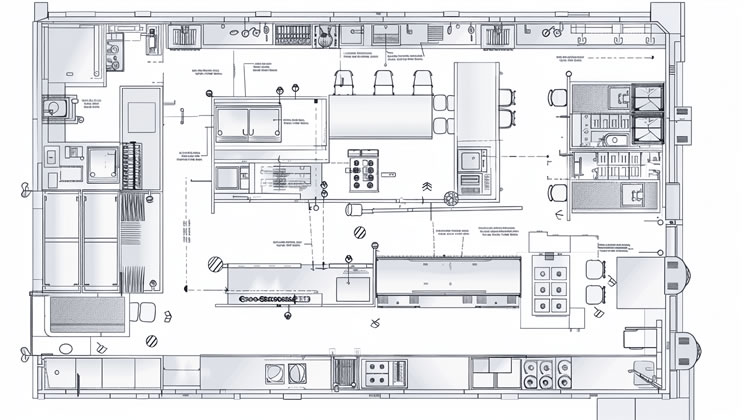
At Ocean Kitchen Equipments, our expert design team specializes in creating custom commercial kitchen layouts tailored to the specific requirements of hotels, restaurants, hospitals, and industrial kitchens. We carefully plan every detail to ensure practical implementation of kitchen equipment within the available space, delivering functional and future-ready kitchen environments.
Smart Space Planning & Workflow Optimization
Our design team focuses on maximizing space utilization and workflow efficiency, ensuring that every section of the kitchen has adequate space to perform operations smoothly. We design kitchens that support seamless movement between preparation, cooking, washing, and storage areas, minimizing congestion and improving productivity.
Every commercial kitchen requires an optimized workflow, and with the expertise of our skilled kitchen designers, we create customized kitchen environments based on operational needs and menu requirements. The result is a highly efficient, well-organized, and flexible kitchen space where performance improves and creativity thrives.
Years of Experience
0
+
Projects Delivered
0
+
Satisfied Clients
0
+
Kitchen Products
0
+
More Services
- Consultancy
- Layout Designing & Kitchen
- L.P.G Pipeline Designing
- Exhaust System Ducting
- Fresh Air Supply System
- AMC